RAICV: 1859

Api nº 00655
 198m2
198m2
 481m2
481m2
 4
4
 3
3
 Private pool
 Private parking
 Year of construction:2021
Delivery date:2026
Bedrooms:4
Bathrooms:
3
Built:
198m2
Usable:
150m2
Plot:
481m2
Pool:
Private pool
Garage:
Private parking
Condition:
Like new
Distance to beach: 8
Km.
Distance to airport: 40
Km.
Distance to amenities: 1
Km.
Distance to Golf: 15
Km.

Energy Rating: B
Furnished
Parking
Terrace
Inbuilt wardrobes
Reinforced door
Home appliances
Mediterraneo
Contemporary
Year of construction:2021
Delivery date:2026
Bedrooms:4
Bathrooms:
3
Built:
198m2
Usable:
150m2
Plot:
481m2
Pool:
Private pool
Garage:
Private parking
Condition:
Like new
Distance to beach: 8
Km.
Distance to airport: 40
Km.
Distance to amenities: 1
Km.
Distance to Golf: 15
Km.
Energy Rating: B
Furnished
Parking
Terrace
Inbuilt wardrobes
Reinforced door
Home appliances
Mediterraneo
Contemporary
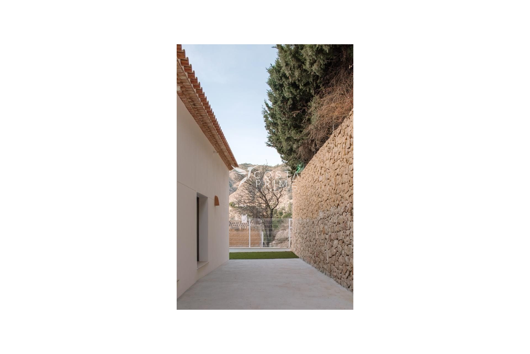
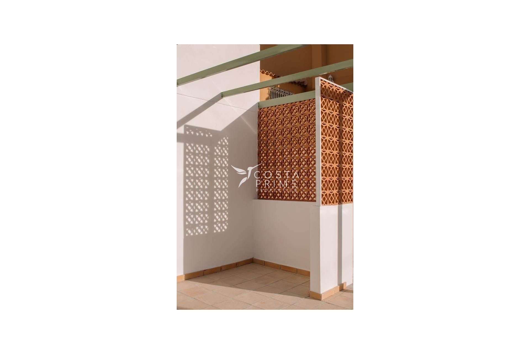
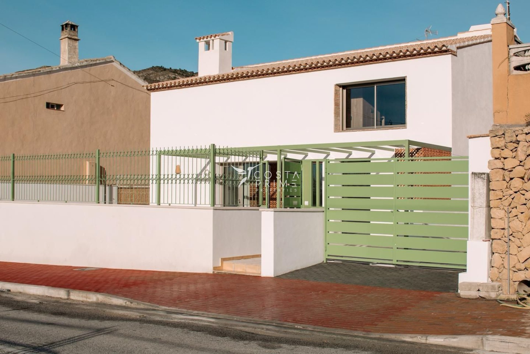
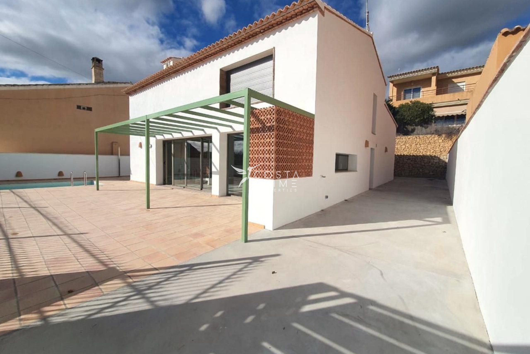
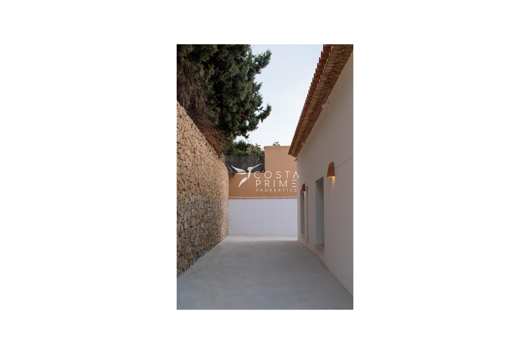
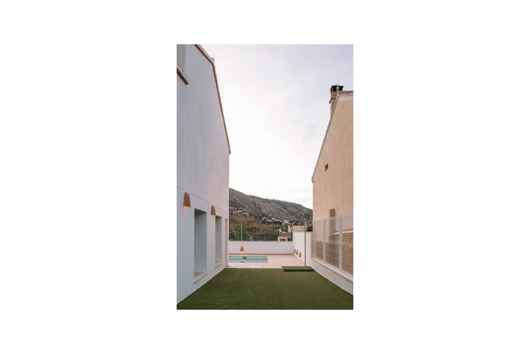
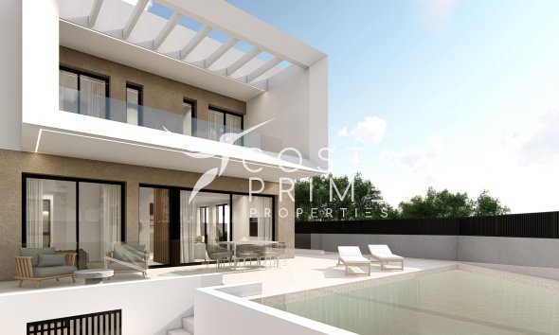
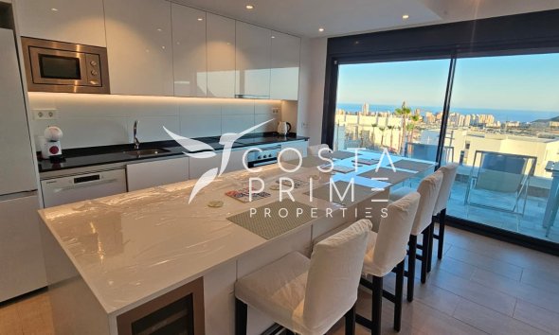
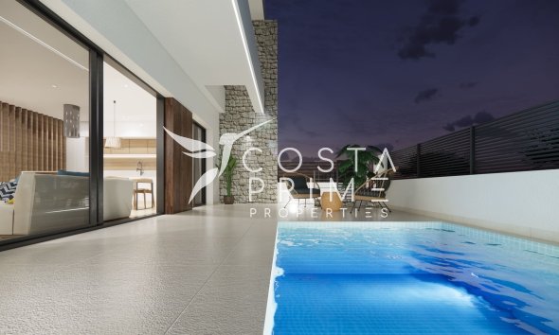
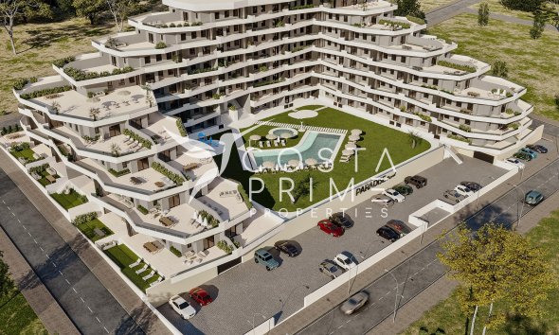
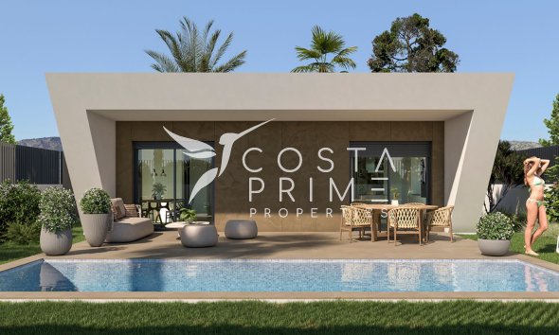
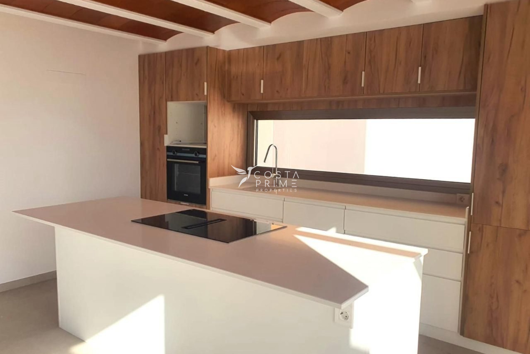
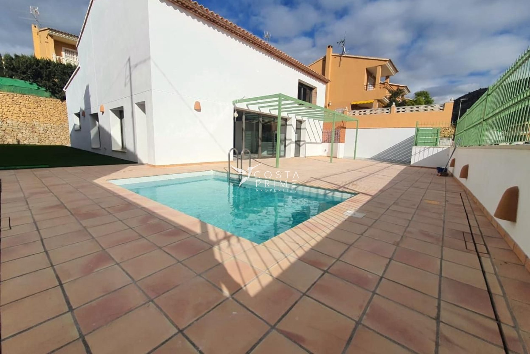
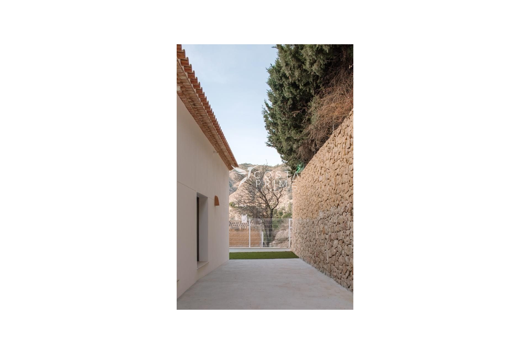
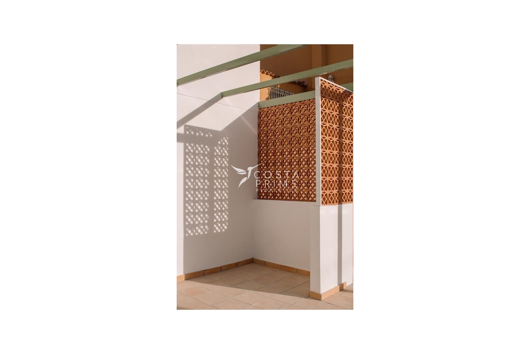
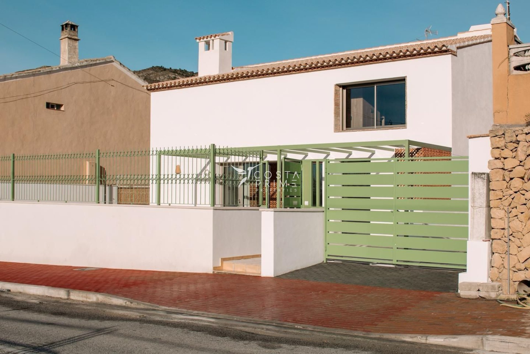
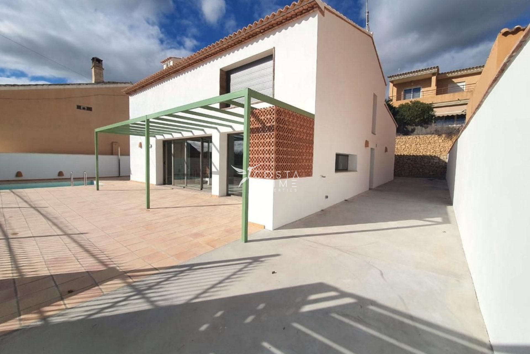
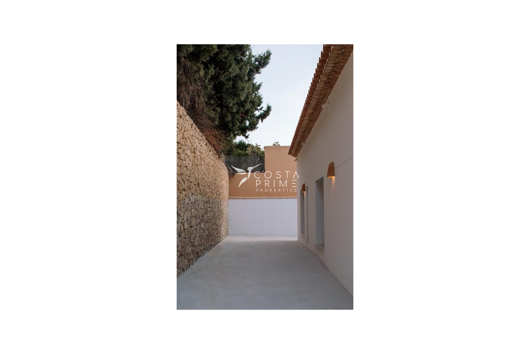
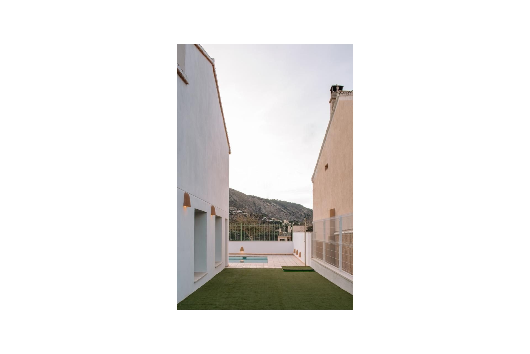
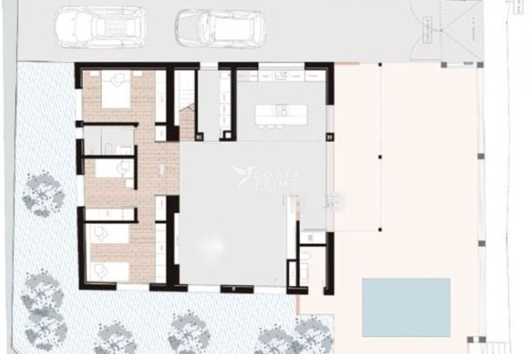
This turnkey detached villa in Orxeta is designed for space, comfort and outdoor living. It offers 198.47 m² of built area on a 481.84 m² plot, with a private pool and porch.
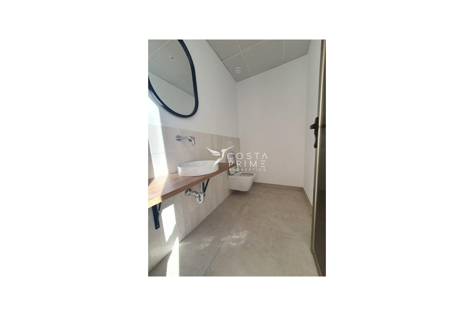
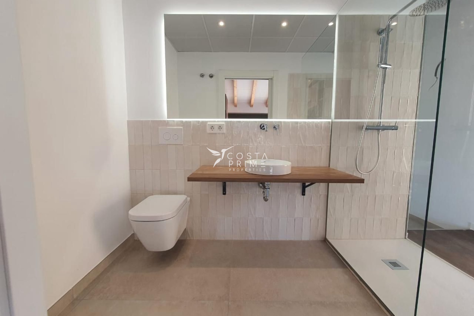
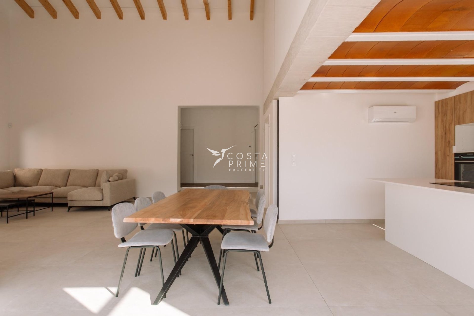
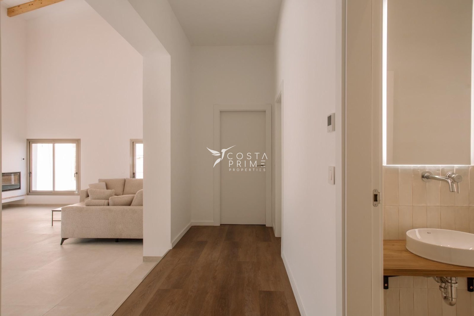
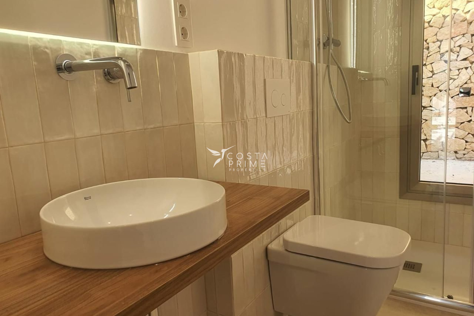
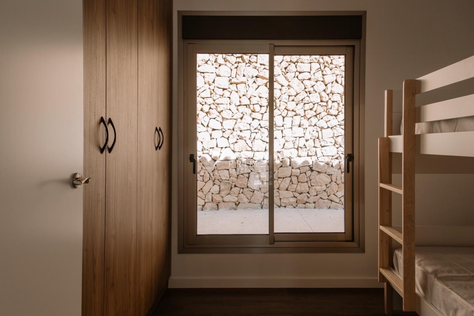
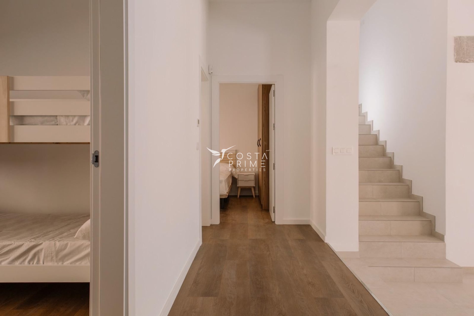
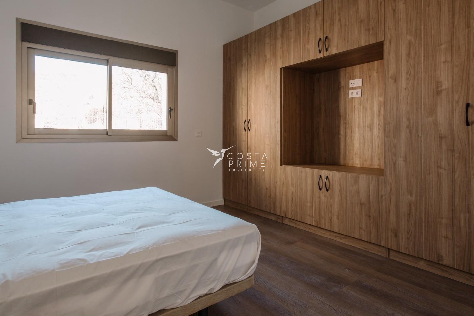
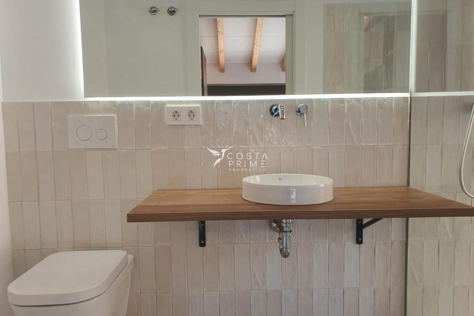
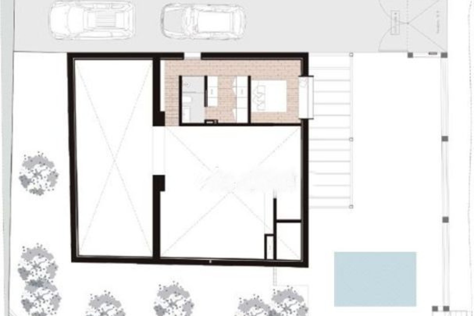
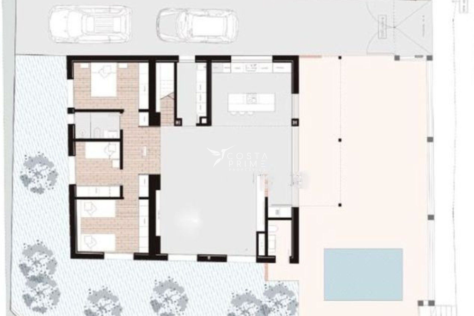
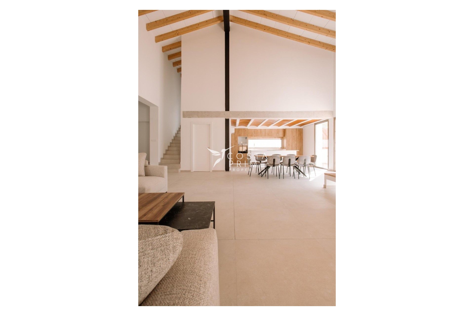
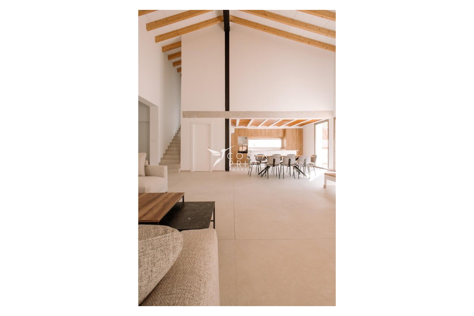
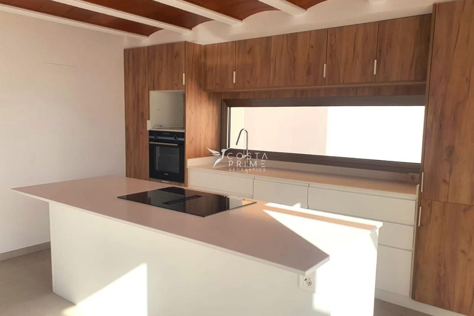
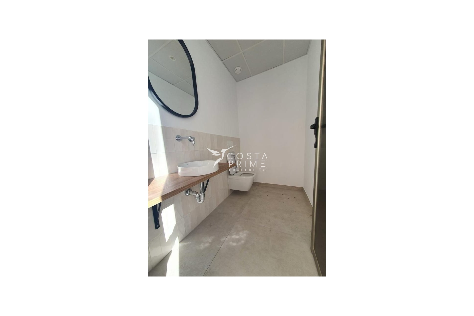
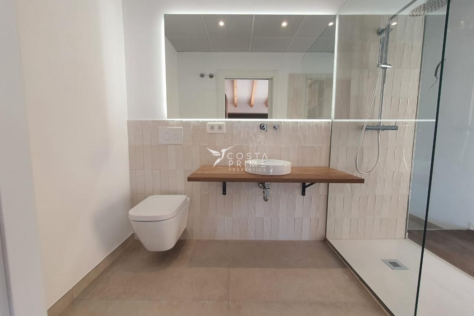
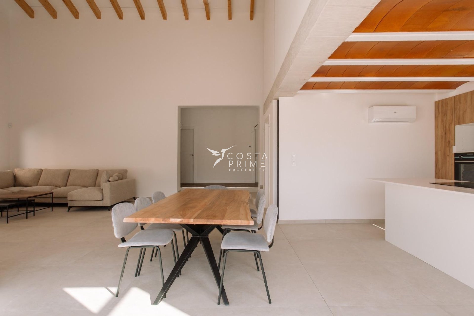
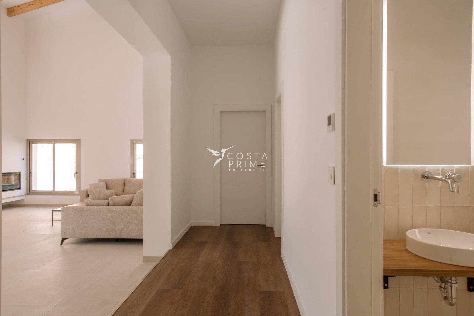
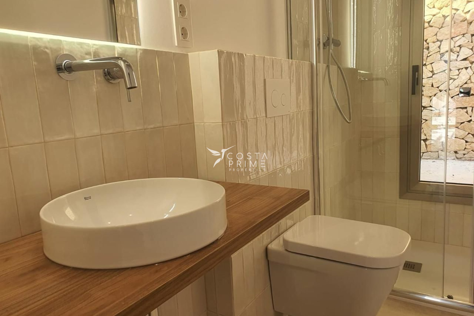
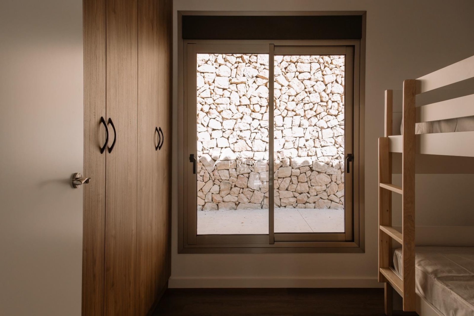
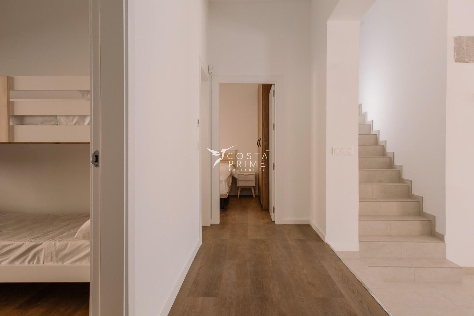
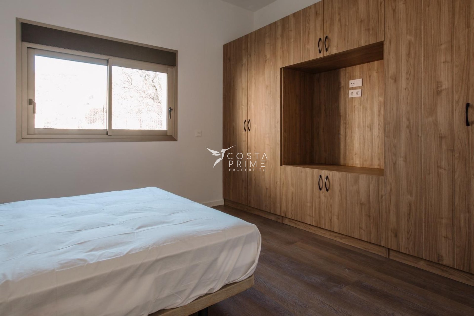
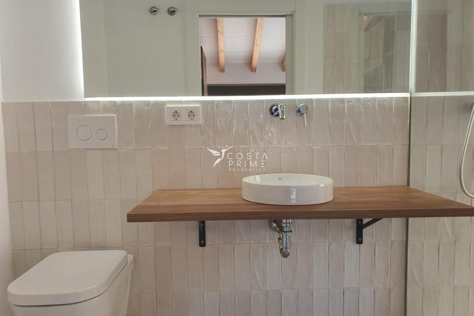
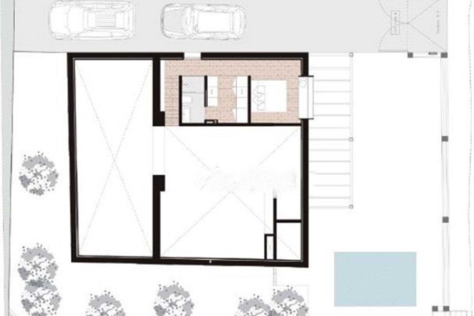
The ground floor features a spacious 68.75 m² open-plan living-dining room and kitchen, utility room, three bedrooms, one bathroom and a guest toilet. The upper floor is home to the principal bedroom with en-suite bathroom.
An ideal home for permanent living or as a second residence, set in a peaceful location and holding an energy rating of B.
This info given here is subject to errors and do not form part of any contract. The offer can be changed or withdrawn without notice. Prices do not include purchase costs.



 Delete
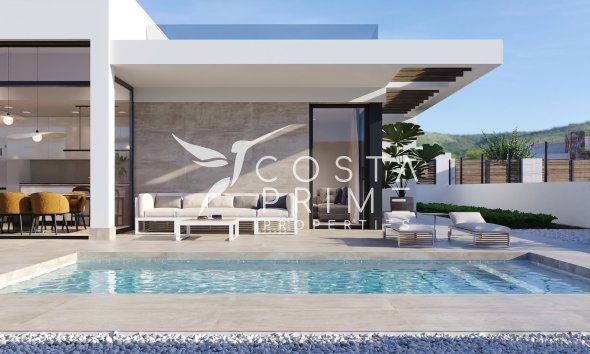 133m2
512m2
3
2
Delete
133m2
512m2
3
2
Delete
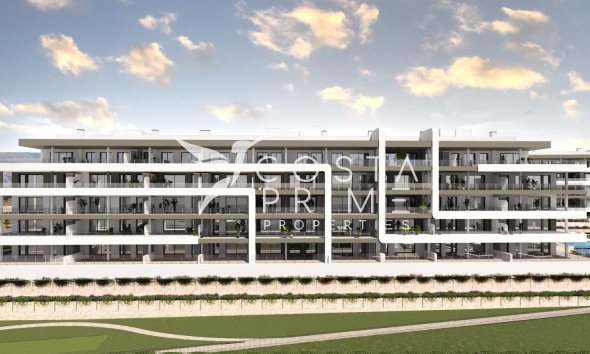 75m2
2
2
Delete
75m2
2
2
Delete
 457m2
3
2
Delete
457m2
3
2
Delete
 108m2
482m2
3
2
Delete
133m2
512m2
3
2
Delete
75m2
2
2
Delete
457m2
3
2
Delete
108m2
482m2
3
2
108m2
482m2
3
2
Delete
133m2
512m2
3
2
Delete
75m2
2
2
Delete
457m2
3
2
Delete
108m2
482m2
3
2



RAICV:
1859
Api nº
00655

First of all, thanks for contacting us.
Delete
133m2
512m2
3
2
Delete
75m2
2
2
Delete
457m2
3
2
Delete
108m2
482m2
3
2
First of all, thanks for contacting us.
We have received a request for a report if you lower the price of the property with the reference: D-4234
In the meantime, please have a look at this selection of similar properties, that might be of interest to you:
Delete
133m2
512m2
3
2
Delete
75m2
2
2
Delete
457m2
3
2
Delete
108m2
482m2
3
2








 Share
Share
 PDF/Print
 Notify offer